Followers

Tuesday, October 15, 2024


 The Kalamazoo State

404 S. Burdick Street

Kalamazoo, Michigan 


A large crowd outside the Kalamazoo State Theatre

Circa 1937


1,590 Seating Capacity


Cliff Robertson in PT 109

Circa 1963


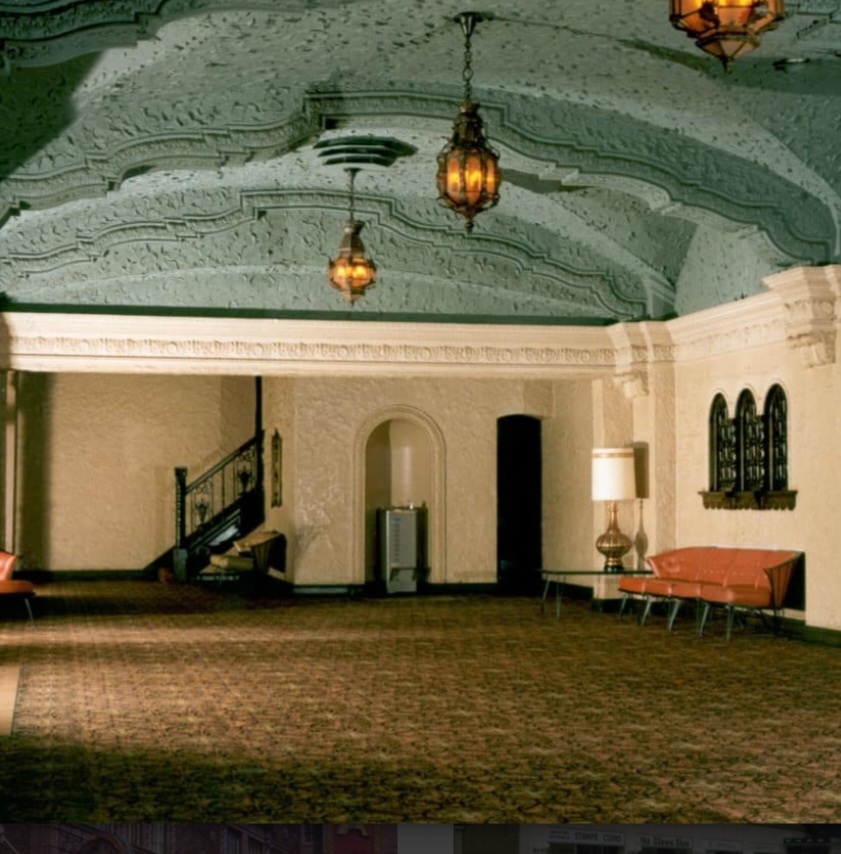
Located in downtown Kalamazoo since July 14, 1927, the Spanish courtyard style State Theatre is an historic and captivating theatre that offers a unique experience.  Founded by the Colonel William S. Butterfield Company, the largest theatre operator in Michigan at the time.  This theatre also designed by renowned architect, John Eberson combines architectural grandeur with a rich cultural heritage.  From its early roots in the Vaudeville tradition to its diverse lineup of performances including opera, drama, big bands, ballet, dance reviews, stage shows and movies the State Theatre has been a beloved fixture in the community.

In 1964, the theatre underwent renovations to ensure its continued operation.  While some of the original ornate features were modified, the renovations enable the theatre to adapt to changing times. However, in 1982, the State Theatre faced closure.  This pivotal moment mobilized the community, leading to the formation of the "Save the State" committee and campaign.  Together, local art groups and city officials joined forces to preserve the theatre's legacy and historic building.  In 1985, the Hinman Company purchased the building and initiated further renovations, solidifying the theatre's place in Kalamazoo's history.  The State was built to accommodate both live performances and motion picture including a Barton theatre organ.  The State is the last of numerous Kalamazoo theatres to remain from the early 20th century. 

The State is home to its original Barton theatre organ which accompanied silent pictures from 1927-1937.  The introduction of "talkies" ended the use of the organ until 1950, but by 1961 it was fully restored and put back into service.  The organ is still used for special presentations, but its present condition is noted by the American Theatre Organ Society (ATSO) as "in need of restoration".  Theatre organs were a unique combination of multiple instruments and sound effects.  These intriguing machines greatly varied in size and complexity ranging from two manuals and six ranks to four or five manuals and more than fifty or sixty ranks.  Silent films always had a musical accompaniment.  In  the large picture palaces such as those in Chicago and Detroit, they would typically hae a live orchestra.  The smaller palaces such as the Kalamazoo State Theatre would have had a chamber group or pipe organ.  This was a great improvement from the small town and second run houses which would typically only offer a piano player. 

Today, the Kalamazoo State Theatre stands as a testament to its vibrant past and enduring significance. The Kalamazoo State Theatre is part of the League of Historic American Theatres (LHAT), an organization that champions the restoration, preservation and ongoing operations of North America's treasured theatres.

The State was listed on the National Registry of Historic Places November 17, 2021.  The NRHP is the United States federal government's official list of districts, sites, buildings, structures and objects deemed worthy of preservation for their historic significance. The theatre was also named as one of seven winners of the 2022 Governor's Awards for Historic Preservation.


The State Theatre has been a beloved fixture in Kalamazoo for nearly 100 years and is one of the few theatres of it kind in Michigan.  The new designation from the National Registry of Historic Places makes the case for the significance of the theatre's past and also its future as a source of entertainment for theatre lovers, history buffs and tourists for years to come."

Governor Gretchen Whitmer


Saturday, October 12, 2024


The Louisville Palace

625 S. Fourth Street

Louisville, Kentucky


The Palace is in downtown Louisville located in the city's theatre district

Seating capacity is 2,800.

A treasure to generations of Louisvillians, the theatre's legacy as Louisville's place for entertainment continues!


When the Louisville Palace Theatre was built in the late 1920s its goal was to provide an escape from reality, transporting theatre-goers immediately upon entering, immersing them into a wonderous place from the moment they stepped inside before the movie even started. 

The Louisville Palace's grand opening, as a movie theatre, was on September 1, 1928.  It was originally named "The Loew's and United Artists State Theatre".  The building is not like any other with a marquee and castle-like towers.  Upon entering the auditorium one is transported into an ornate Spanish courtyard typically referred to as an atmospheric auditorium.

It was originally created by renowed architect, John Eberson.  Eberson's unique architectural style contributes to something magnificent and enhances the imagination of visitors.  With a sky of midnight blue among the twinkling stars, you are surrounded by grottos and elegant images.  

John Adolph Emil Eberson
Circa 1912

1875-1954

Eberson was an Austrian-American architect best known for the development and promotion of movie palace designs in the atmospheric theatre style.  He designed over 500 theatres in his lifetime.  His most notable surviving theatres in the United States include the Tampa Theatre (1926); the Palace Theatre Marion (1928); the Majestic Theatre (1929; the Akron Civic Theatre (1929); the Paramount Theatre (1929) and the State Theatre (1927).

The Tampa Theatre is located in Tampa, Florida; the Palace Theatre Marion is located in Marion, Ohio; the Majestic Theatre is located in San Antonio, Texas; the Akron Civic Theatre is located in Akron, Ohio; the Paramount Theatre is located in Anderson, Indiana and the State Theatre is located in Kalamazoo, Michigan.  Remaining international examples in the atmospheric style include both the Capitol Theatre (1928) and the State Theatre (1929) in Sydney, Australia.  In addition, The Forum (1929) in Melbourne, Australia and the Le Grand Rex (1932) in Paris, France.

Many of Eberson's later designs, some executed with his son, Drew were in the art deco and streamline moderne styles.  


Ceiling of Celebrity Faces


The middle lobby ceiling features a total of 139 faces, showcasing famous composers, writers, philsophers and the Palace's very own architect, John Eberson and restorer, John Siegel.


In the 70s, the Palace closed due to lack of business from other movie theatres opening in the area, but a bright new future began decades later.  At the tender age of 28, John Siegel purchased the venue for $4.4 million in the early 90s for restoration to bring back the lavish treasure of the city.  Siegel succeeded in restoring a one of a kind venue though it was necessary to keep up with consistent efforts to maintain such an historic building. Eventually, Siegel was forced to declare bankruptcy though, in time, the city thanked Siegel for his contributions in saving this architectural treasure from the risk of becoming a parking lot.  He is forever immortalized in the lobby's "Ceiling of Celebrity Faces". Siegel worked hard to obtain financing to restore the Palace to its original, historical beauty for generations to come.  The City of Louisville is forever grateful for his efforts and to John Eberson for building such a truly beautiful cinema treasure in downtown Louisville. 

Since the 70s, the building has been owned by a number of people.  In 2005, Live Nation Entertainment purchased the Palace.  The theatre still operates the historic ticket booth, marquee sign and keeps the ornate architecture to its original glory.  The Louisville Palace is the only remaining cinema of its era in the entire city.  It is a prized, historic building and is a must-see for anyone visiting Louisville and the State of Kentucky. 

The Louisville Palace was listed on the National Registry of Historic Places March 28, 1978.


The Historic Ticket Kios


Thursday, October 10, 2024


State Theatre

233 South State Street

Ann Arbor, Michigan


This theatre opened March 18, 1942 and was designed by the renowned architect, C. Howard Crane.  It is an Art Deco community stable of Ann Arbor.  When visiting Ann Arbor soak in the historic ambiance of this cherished venue along with the Michigan Theatre as they are within walking distance of each other with their brightly lighted blade marquees.  The State was renovated in 1979 and again in 2017.  It was built by W.S. Butterfield Theatres which also operated te nearby Michigan Theatre.  The non-profit Michigan  Theatre Foundation has operated the theatre since 1999 complementing the Michigan's programming.  The theatre's central location and distinctive green, yellow and red marquee have made it an icon of Ann Arbor's downtown.  

W.S.  Butterfield Theatres operated five theatres in Ann Arbor in 1940 including the Majestic Theatre on Maynard Street converted in 1907 from  a roller rink.  Butterfield planned to renovate the Majestic but city officials denied permission for the work, prompting the contruction of the State to be the Majestic's direct replacement.  After the Majestic ceased operations, it was condemmed as unsafe.  Butterfield's lease expired at the end of 1942 and the building was demolished in 1948.

The State was designed with a small stage yet no dressing rooms were incorporated into the theatre's plans.  The Butterfield circuit continued to use the nearby Michigan for live shows with both theatres showing first-run movies.  When the State opened it received great fanfare showing The Fleet's In.  The Butterfield circuit assured customers that construction on the State had started before the United States entered WWII and that no materials were taken from the war effort.  The State was the first air-conditioned theatre in Ann Arbor. 

The first major modification to the State was the replacement of the original 18 by 16 feet screen with a 43 by 24 feet screen in November 1953.  


Photo featuring both the Michigan and the State Theatres


Sadly, while researching the Michigan Theatre story I learned a few things that surprised me.  In 1979, the State was divided into a four-screen multiplex with two auditoriums each on the balcony and the main floor.  Barry Miller, manager cited economics and the need to book films for longer runs as reasons for the division.  An Urban Outfitters store opened in the ground floor retail space in 1989.  Remnants of the original theatre were visible in the store including the structure of the balcony above the sales floor!

Eventually, a major renovation began in 2017 which restored the original Art Deco style.  Tiles were custom-made and the original carpet pattern was recreated from a sample preserved by a local historian.  The 2017 renovation divided the space into four fully accessible theatres "with improved sight lines and contemporary projection and sound equipment".

The Urban Outfitters store on the ground-level retail space moved to a nearby mall in November 2020.  In 2021, a Target store opened on the ground-level space.  The "small-format" store carries a limited selection of products with an emphasis on groceries!  The store is one of the smallest in the chain at 12,000 square feet.  

As an historic theatre buff, I truly hope the City of Ann Arbor or whoever owns the State returns it to the original cinema floor plan and a single screen. 


Tuesday, October 8, 2024


Flagler Home with hotel addition.

Circa mid-1920s


Visible today to the west of the Grand Ballroom is the ground floor of the 1925 Whitehall Hotel addition originally used as the hotel's dining room.  Above this ground floor was a ten-story tower of 300 hotel rooms.  In 1963, this tower was removed in order to return the home to its original appearance during Flagler's lifetime. Originally, the area to the west of the Grand Ballroom was a columned, marble floored veranda which overlooked a small garden and provided a commanding view of Lake Worth.  This garden was flanked by two one-story wings, the south wind housed Flagler's office and an office for this secretary while the north wing housed a servant's dining room and housekeeper's apartment.  Adjacent was the main kitchen and pantry. When Whitehall was converted to a hotel in 1925, these wings were removed to make way for the hotel tower addition.  The kitchen and pantry were also altered by the hotel and no longer exist in original form.

Today, the West Room and the other parts of the hotel addition house the Museum's Archives, the Museum Store, the Business Office, the Lecture Room and space for Museum programs.


Sunday, October 6, 2024


Henry Morrison Flagler

1830-1913


Flagler was a co-founder with John D. Rockefeller of Standard Oil Company.  By 1890, Henry Flagler was one of the wealthiest men in the world with a personal fortune of over $900 million. Flagler grew up in Upstate New York where he only earned an eighth-grade education.  At age 14, his step-brother, Daniel Harkness, encouraged him to work at a family business in Ohio.  By 1852, he was in the grain business where he became friends with John D. Rockefeller, another grain dealer.  Rockefeller wanted to enter the oil business which then was centered in Cleveland, Ohio.  He approached Flagler to seek backing for this new venture.  Flagler secured a loan from a family member with the provision he become a partner in the venture.  Through this arrangement, Standard Oil of Ohio would eventually be formed.  It soon became the dominant company in the oil industry.  In the 1870s, Standard Oil was the dominant leader in the oil industry producing over 10,000 barrels of oil a day!  As profits increased, Rockefeller and Flagler continued to buy out the competition becoming larger and more dominant, thus creating a monopoly in the oil industry.  

In the 1880s, the headquarters had moved from Ohio to New York.  During this time, Flagler's wife began to have health issues.  Their doctor advised they retreat to Jacksonville, Florida.  After his wife passed in Florida, Flagler remained when he saw the potential as a place for the wealthy to retreat from northern winters.  Giving up his daily responsiblities at Standard Oil, he began the pursuit of developing Florida as "An American Riviera".  He first purchased the Jacksonville, Halifax and St. Augustine Railroad.  He, then, developed the Ponce de Leon Hotel (now Flagler College) in St. Augustine. Flagler commissioned the same architects responsible for his Hotel Ponce de Leon .. John Carrere and Thomas Hastings to design Whitehall.  These architects also collaborated on the design for other Gilded Age landmarks such as the New York Public Library and the Fifth Avenue mansion of Henry Clay Frick.  

Carrere and Hastings designed the exterior of Whitehall, the interior layout and completely controlled the design of the marble entrance hall and its grand double staircase.  The facade of Whitehall is marked by massive marble columns and topped with a red barrel tiled roof.  Built around a central courtyard, the house consists of two floors, an attic and a basement.  Besides the grand public rooms on the first floor there are twelve guestrooms, house servants rooms on the west side of the second floor and guests servants rooms in the attic along the east side.  Also included were a pantry and kitchen as well as private offices for Mr. Flagler and his secretary. 

Whitehall was constructed on Brelsford Point, situated on the eastern bank of Lake Worth with Flagler's Hotel Royal Poinciana Hotel to the east.  


Whitehall is surrounded by a highly decorated wrought iron fence, one of the most impressive fences of its period.  The New York firm of Pottier & Stymus designed and executed the interior look of the home.  Pottier & Stymus decorated the interior of the home with period rooms in styles such as Louis XIV, Louis XV, Louis XVI, the Italian Renaissance and Francis I. 

During the winters the Flaglers spent at Whitehall, the couple entertained constantly.  When Henry Flagler died in 1913, the home remained closed until the season of 1916.  Mary Lily visited the home only once more in 1917 as the recent bride of Robert Worth Bingham.  When Mary Lily died later that year, Whitehall was left to her niece, Louise Clisby Wise Lewis.  Ms. Lewis sold Whitehall to a group of investors who converted the entire structure into a hotel.  The hotel operated from 1925-1959 during which the original portion of the home was used for lobbies, card rooms, lounges, a bar and guest suites.   In 1959, the building was in danger of being demolished.  Jean Flagler Matthews, Henry's granddaughter formed a non-profit to purchase the property.  

Eventually, Flagler would build the Breakers Hotel in Palm Beach which is still one of the most exclusive hotels in the world.  In 1901, he would marry Mary Lily Kenan of North Carolina.  As a wedding gift, he presented to her a magnificent home which they called "Whitehall".  During "The Season", January through March, Mary Kenan Flagler would host many different charity functions, raising funds for a number of causes.  

At the turn of the century, Key West was the largest city in Florida and had become a major port between the Gulf of Mexico, South and Central America, the Caribbean and the East Coast of the United States.  However, it lacked a land route to the rest of Florida and the United States.  Henry Flagler took on the mammoth project of building an overseas railroad connecting Key West to the mainland.  It was considered Flagler's Folly.  However, he persisted in the endeavor and by 1912 he was joined by the President of the United States in the first train car to arrive in Key West.  In 30 years, he spent over $50 million of his own wealth to develop the East Coast of Florida.  

Throughout the State of Florida, Henry Flagler is known as an oil entrepreneur, hotelier and railroad magnate.  His pioneering vision and development of opulent hotels helped create the grand reputation of Palm Beach as an elite oasis for the wealthy and powerful.  When Flagler arrived in Florida in the late 1880s, he realized the area's potential for tourism and trade.  He knew just what was needed to make it successful.  Soon after, he founded Florida's East Coast Railway and with that, amazing developments began to occur.  The railway was extended to reach Miami and Biscayne Bay though Flagler did not want ot stop there!  He soon began planning an over-seas railway that would extend 128 miles out to sea to connect Key West with the rest of Florida.

What others thought was impossible, Flagler knew was attainable.  After 7 years of arduous labor and major obstacles including hurricanes and mosquito infestations, the Flagler Over-Seas Railway was completed and on January 22, 1912 Henry Flagler arrived, triumphantly, on the first train into Key West!

The Sails to Rails Museum at Flagler Station in Key West serves as an everlasting tribute to his tenacity and ingenuity.  While touring the musuem, visitors can go inside an actual railroad car, view memorabilia from the Flagler era and see a variety of photographs/artifacts about the railroad industry.  


Whitehall

at 

One Whitehall Way 

in

Palm Beach, Florida 33480


When the Flagler home was completed in 1902, the New York Herald proclaimed that Whitehall, Henry Flagler's Gilded Age estate in Palm Beach was "more wonderful than any palace in Europe, grander and more magnificent than any other private dwelling in the world".  The 75-room, 100,000 square feet home was equipped with a system to get rid of the humidity and a full basement which is unheard of in any residence in South Florida or throughout the State. 

Today, Whitehall is a National Historic Landmark and is open to the public as the Flagler Museum offering self-guided tours, changing exhibitions and special programs. Whitehall was added to the National Registry of Historic Places December 5, 1972. The site of the home was purchased for $50,000 in 1893 (as of 2010 that would be $1,197, 562.39) by Flagler.  The site was later surveyed for construction in July 1900 and the home was completed in time for Flagler and his wife to move in on February 6, 1902.  

The 8,100 square foot Pavilion, which houses Henry Morrison Flagler's private railcar, Railcar No. 91 is designed in the style of a 19th Century railway palace and is the first public Beaux Arts-style building built in the United States in six decades.  Designed by Jeffery W. Smith of the Smith Architecture Group in Palm Beach and built by Hedrick Brothers Construction, the architectural style of the Pavilion is consistent with that of Whitehall.  Flagler's private railcar was built in 1886 by the Jackson and Sharp Company of Wilmington, Delaware.  A newspaper article written at the time of its delivery to Flagler heralded the railcar as "A Palace on Wheels" and went on to praise the car's fine appointments such as its oak paneling and desk.  The railcar was one of two private railcars Flagler used to survey his railroad empire.

In 1935, the FEC sold Flagler's private railcar to the Georgia Northern Railroad and it was renamed the Moultrie.  By 1949, the railcar had been sold again and was being used as housing for migrant farm workers in Virginia.  The Flagler Museum acquired it in 1959.  It has now been restored to its original appearance using documentation from the National Museum of American History, the Smithsonian, the Delaware State Archives and the Hagley Museum and Library in Delaware.  Visitors to the Flagler Kenan Pavilion are  able to tour Railcar No. 91's salon, master bedroom, master bathroom, guest quarters and kitchen restored to their original splendor. Officially opened February 4, 2005, the $4.5 million the pavilion is the first addition to the property since 1925.  It took almost four years to build and also houses the seasonal Pavilion Cafe and tea service.  


Flagler debarking his private Railcar #91.

Circa Early 1900s


https://flaglermuseum.us/history/over-sea-railroad


For as long as Henry Flagler could remember, there had been talk of one day building a canal across the Isthmus of Panama.  Believing thtone day the canal would be built, he workd through the Florida legislature as early as 1891 to keep his options open for building a railroad to Key West.  Key West, the United States' closest deep-water port to the Canal would not only take advantage of Cuban and Latin American trade, but would also allow significant trade possibilities with California.  The opportunity finally came in 1905 when the United States announced its intention to build the Panama Canal.

Building the Over-Sea Railroad was, and remains, the most ambitious engineering feat ever undertaken by a private citizen.  Seemingly insurmountable obstacles confronted the construction of the Key West Extension of the Florida East Coast Railway.  The construction required many engineering innovations as well as vast amounts of labor and monetary resources.


I regard the Over-Sea Railroad as second only to the Panama Canal in its political and commercial importance to the United States.

Elihu Root, Secretary of State


At one time during construction, four thousand men were employed on the 156 mile stretch of railroad.  For nearly half the distance the railroad had to be raised over the water or marshland on steel and concrete bridges.  During the seven-year construction, five hurricanes threatened to half the project, three ofthem resulted in significant damage and loss of life.  Despitethe hardships, the final link of the Over-Sea Railroad was completed in 1912 and the first official train to reach Key West pulled Henry Flagler's private Railcar No. 91.  On January 22, 1912, Henry Flagler was greeted by thousands of well-wishers.  The citizens of Key West presented Flagler with mounted silver medallions made by TIffany & Co. to commemorate the occasion and the employees presented him with an 18kt gold telegram of congratulations housed in an amazing highly decorated vermeil box also made by Tiffany & Co.  

The gold telegram read, "January 22, 1912.  Mr. Henry M. Flagler, Key West, Fla. Congratulating you on the completion of the crowning work of your life, we trust you may long enjoy the pleasures of achievement and lead us in our loyal service to you.  Employees Florida East Coast Railway. "

Virtually every important artifact and document associated with the Over-Sea Railroad is now part of the Henry Morrison Flagler Museum's extensive collections including Railcar No. 91, itself. 


Friday, October 4, 2024


The Royal Hawaiian Hotel is a beautiful luxury hotel located on Oahu's Waikiki Beach in Honolulu, Hawaii.  It is part of The Luxury Collection brand of Marriott International.  One of the first hotels established in Waikiki, the Royal Hawaiian is considered one of the most luxurious and famous hotels in Hawaiian tourism and has hosted numerous celebrities such as Marilyn Monroe, Clark Gable and Frank Sinatra plus world dignitaries.  The bright pink hue of its concrete stucco facade with its Spanish/Moorish styled architecture and prominent location on the wide sandy beach have earned it the nickname of "The Pink Palace of the Pacific". 

Its design was influenced by Hollywood film star and legend, Rudolph Valentino and his Arabian movies.  Cupolas were created to resemble Spanish Mission style bell towers.

The Pink Palace of the Pacific opened February 1, 1927 with a black tie gala attended by over 1,200 guests and quickly became an icon of Hawaii's glory days. The hotel was a huge success and in 1928 the islands counted over 20,000 visitors for the first time.

The acclaimed New York firm of  Warren and Wetmore were the architects.  The hotel has 400 rooms, 34 suites and 3 restaurants. The hotel was built at a cost of over $4 million (1927 prices). During WWII, the Royal Hawaiian was used exclusively by the U.S. military as an R&R Center.  During the 1960s, the "Pink Palace" was home to "Concert by the Sea" which broadcast daily through the Armed Forces Radio Network.

On June 1, 2008 the Royal Hawaiian closed for renovation.  It reopened on January 20, 2009.  An extended renovation of the Royal Beach Tower was completed in 2010. The Royal Hawaiian Hotel is a member of the Historic Hotels of America, the official program of the National Trust for Historic Preservation.

Through the years the "Pink Palace" has appeared in many films and television shows. The hotel was used in the 1931 Charlie Chan film, The Black Camel.  The hotel lobby was used in the 1952 film, Big Jim McLain.  The hotel was mentioned in the 1953 film, From  Here to Eternity by Burt Lancaster's character, Sgt. Warden.  The film took place in 1941 so the reference to the Royal Hawaiian Hotel was in the context of 1941, not 1953 when the film was made.  The film won 8 Academy Awards.*  The hotel was used in the 1962 movie, Gidget Goes Hawaiian. The hotel appeared in the 2022 Hallmark Channel film, Two Tickets to Paradise.  The hotel's exterior appeared in the 1968-1980 television show, Hawaii Five-O.  The hotel appeared in the 1977 Charlie's Angels episode, Angels in Paradise.  The hotel appeared in two episodes of the series, Murder She Wrote with Angela Lansbury.  In 1961 before Elvis filmed Blue Hawaii on the island of Kauai, he stayed at the Royal Hawaiian where he filmed two scenes. Elvis visited the hotel once again in 1973 right after his "Aloha From Hawaii via Satellite Concert".  It is estimated between 1-1.5 billion people around the world tuned in to see "The King" perform.  


Very much like the Ahwahnee Hotel in Yosemite, the Royal Hawaiian Hotel was also privileged to be able to serve our country during WWII.  The U.S. Navy leased the hotel and its grounds during those years.  The entire property served as a respite for exhausted submarine crews and other weary military personnel with a typical stay of twelve days.  They deserved it!  

The people of Hawaii also welcomed President Franklin Roosevelt in front of the Royal Hawaiian Hotel in 1934.  He was the first U.S. president to visit the, then, territory of Hawaii.  Upon first greeting the fifteen thousand people who came to see the president he said "Aloha from the bottom of my heart".  He was then cheered for more than ten minutes.


Bing Crosby singing with the locals on the beach 

in front of the 

Royal Hawaiian


Bing Crosby and the Andrew Sisters recorded one of the earliest recordings of the song, Mele Kalikimaka (Merry Christmas) in 1950 on Decca Records.  The Hawaiian-themed Christmas song was written in 1949 by R. Alex Anderson. Bing Crosby was a frequent visitor and golf partner of Anderson.  Anderson played the song for Crosby, who liked it so much he surprised Anderson with the 1950 recording.  In 1955, the song became part of Crosby's famous compilation album, Merry Christmas.  According to Anderson's daughter Pam, the family still receives revenues from all over the world every year from his songs including Mele Kalikimaka. 


*From Here to Eternity deals with the tribulations of three United States Army soldiers played by Burt Lancaster, Montgomery Clift and Frank Sinatra stationed on Hawaii in the months leading up to the attack on Pearl Harbor .  Deborah Kerr and Donna Reed portray the women in their lives.  


Tuesday, October 1, 2024


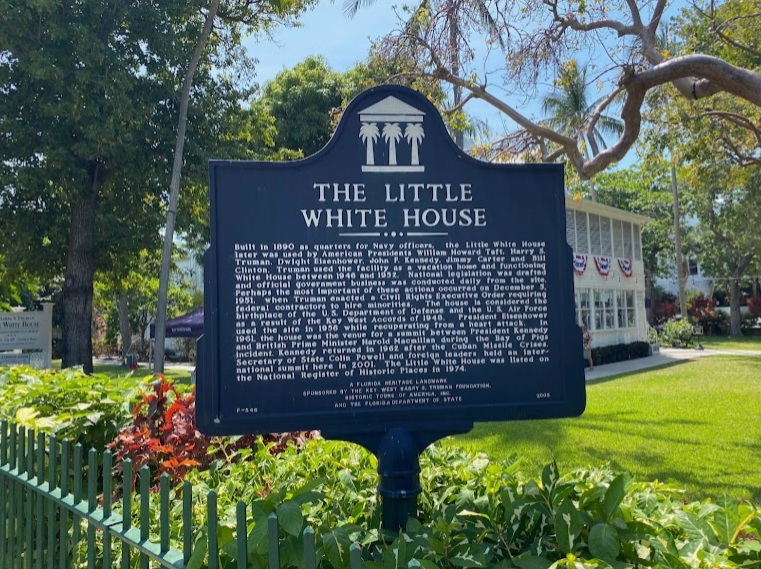
President Harry S. Truman Little White House

111 Front Street Naval Air Station

Key West, Florida 33040


In 1890, what is now the Little White House, Quarters A and B were built for the Navy Commandant and Paymaster.  Quarters A and B was a two-family residence that was used by the Navy until 1911 when the house was turned into a single-family dwelling that would soon be used by President Harry S. Truman.  Truman's first visit to the Little White House was in 1946.  He spent a total of 11 working vacations in Key West during his presidency and returned 5 more times after his presidency.  The Harry S. Truman Little White House is the only Presidential Museum in the State of Florida and has been fully restored to its original 1949 furnishings.

President Truman made many trips to the Little White House in Key West, Florida.  Here are a record of his logs provided as a courtesy from the Harry S. Truman Little White House Collection and the Harry S. Truman Library ..

November 17-23, 1946; March 12-19, 1947; December 3-8, 1947; February 20-March 5, 1948; November 7-21, 1948; March 6-19, 1949; November 28-December 20, 1949; March 12-April 10, 1950; March 2-22, 1951; November 8-December 9, 1951 and March 7-27, 1952.


Truman's Original 1950 Cosmopolitan Lincoln Limousine

This Presidental limousine is part of the new White Glove Tour.